Samora Spaces · Lux Design Studio · Bengaluru
Est. 2019 · By appointment
Designing homes
that feel like you.
Luxury interiors crafted with thoughtful design, precision execution and timeless elegance — for a handful of families each year.
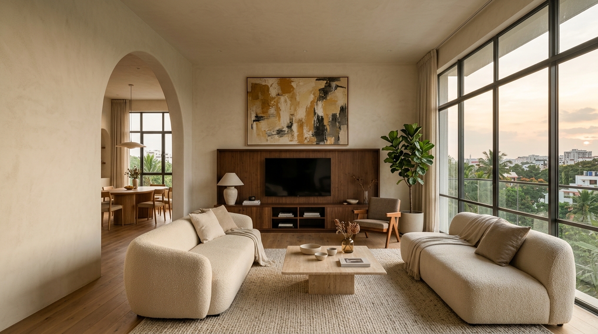
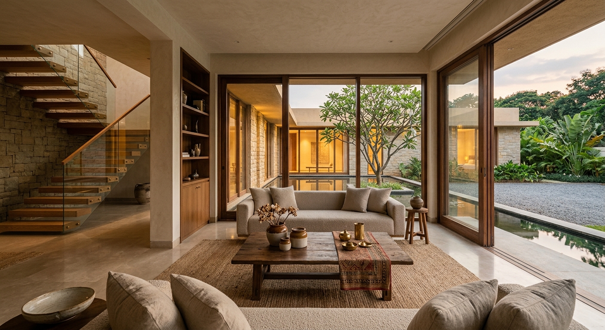
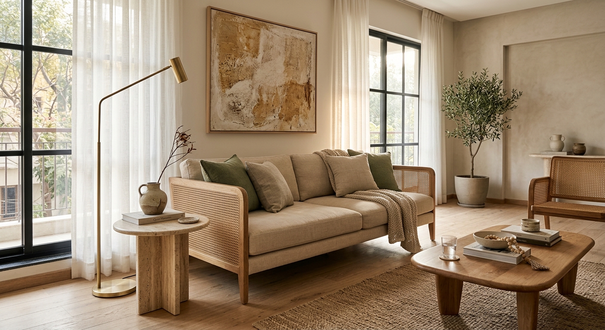
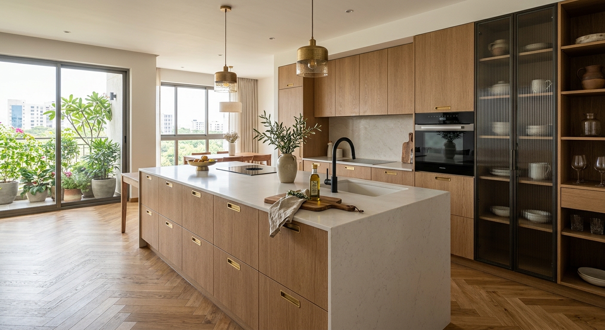
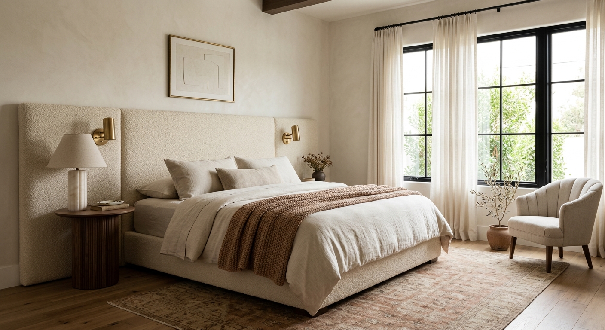
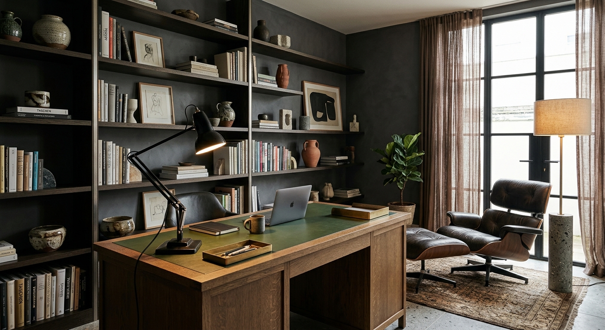
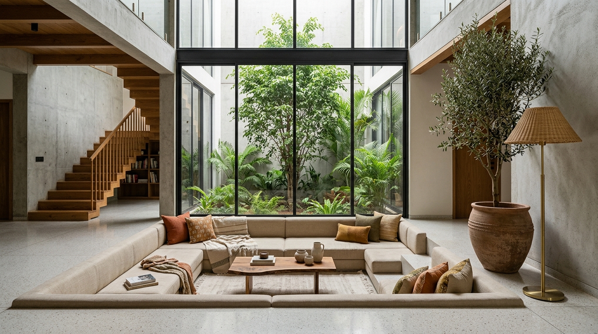
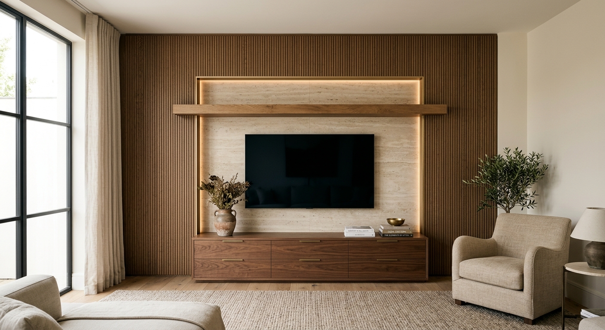
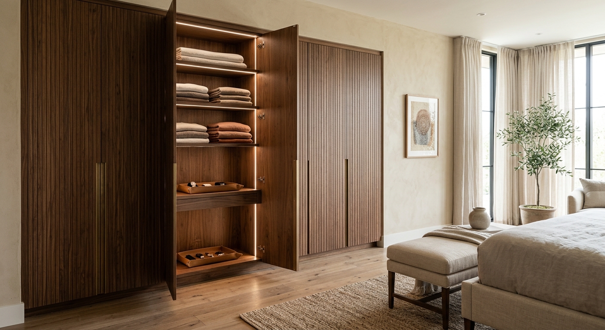
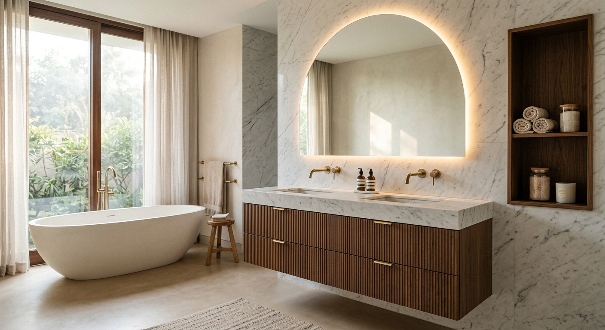
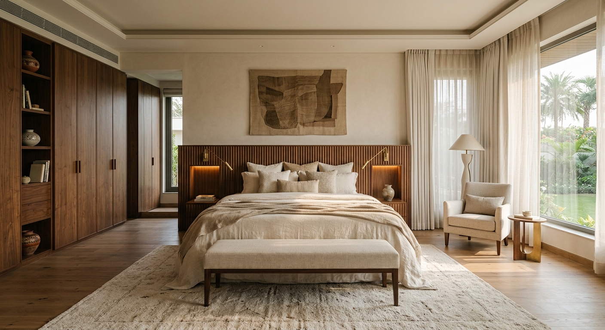
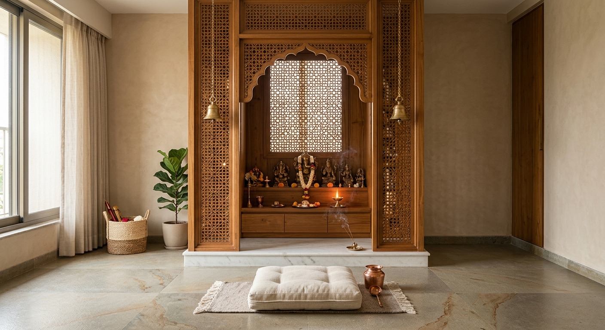
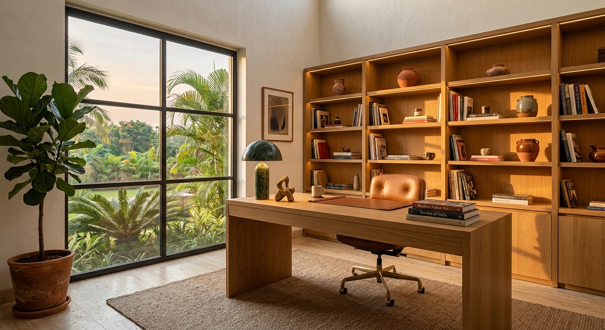
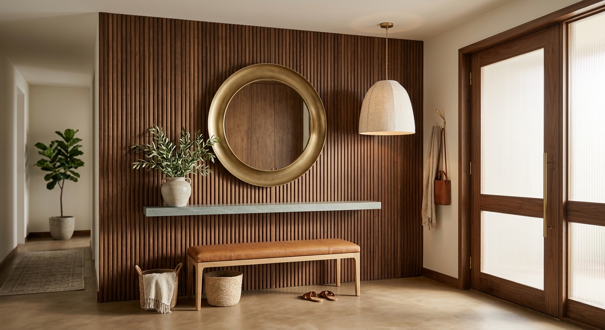
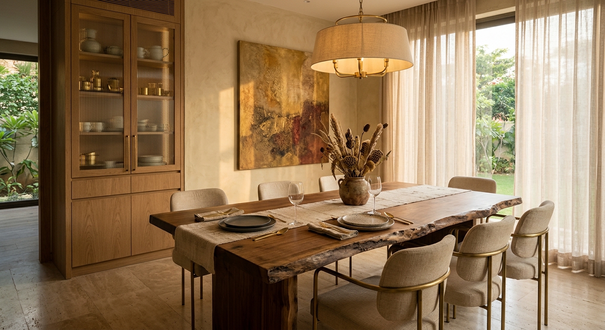
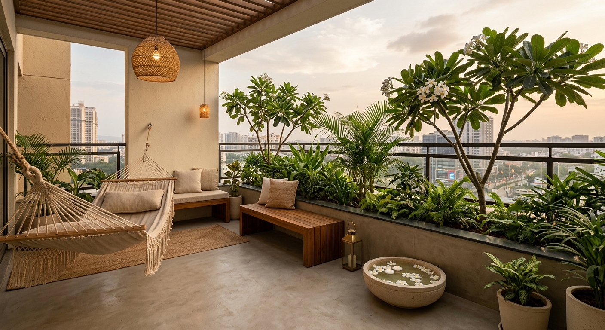
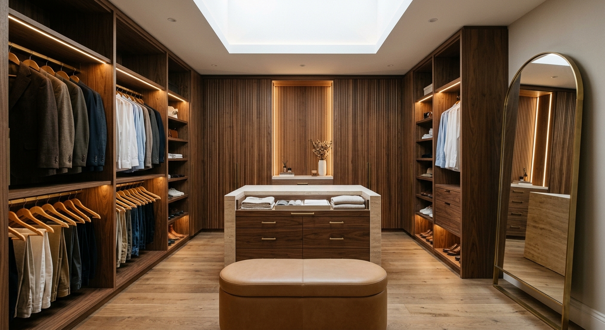
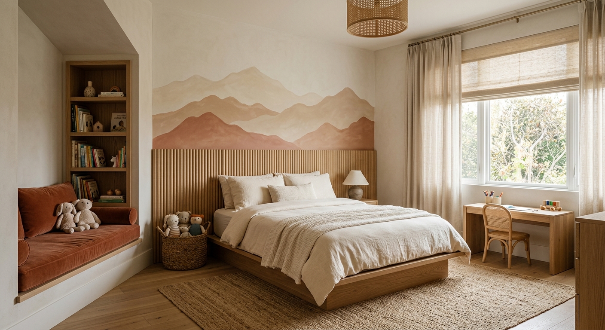
Featured Work · 2023–2024
A handful of homes,
fully lived-in.
Our Philosophy
We don't decorate
homes.
We design lifestyles.
Samora Spaces is a lux design studio in Bengaluru, taking on a small number of residential projects each year — deeply, personally, and with uncompromising material honesty.
Every home we build is designed around the family that will live in it. Not a moodboard. Not a template. You.
Design first
Every project starts with a drawing, not a discount.
Functionality
How you actually live is more important than how it photographs.
Craftsmanship
Every joint, every hinge, every seam — considered.
Long-lasting materials
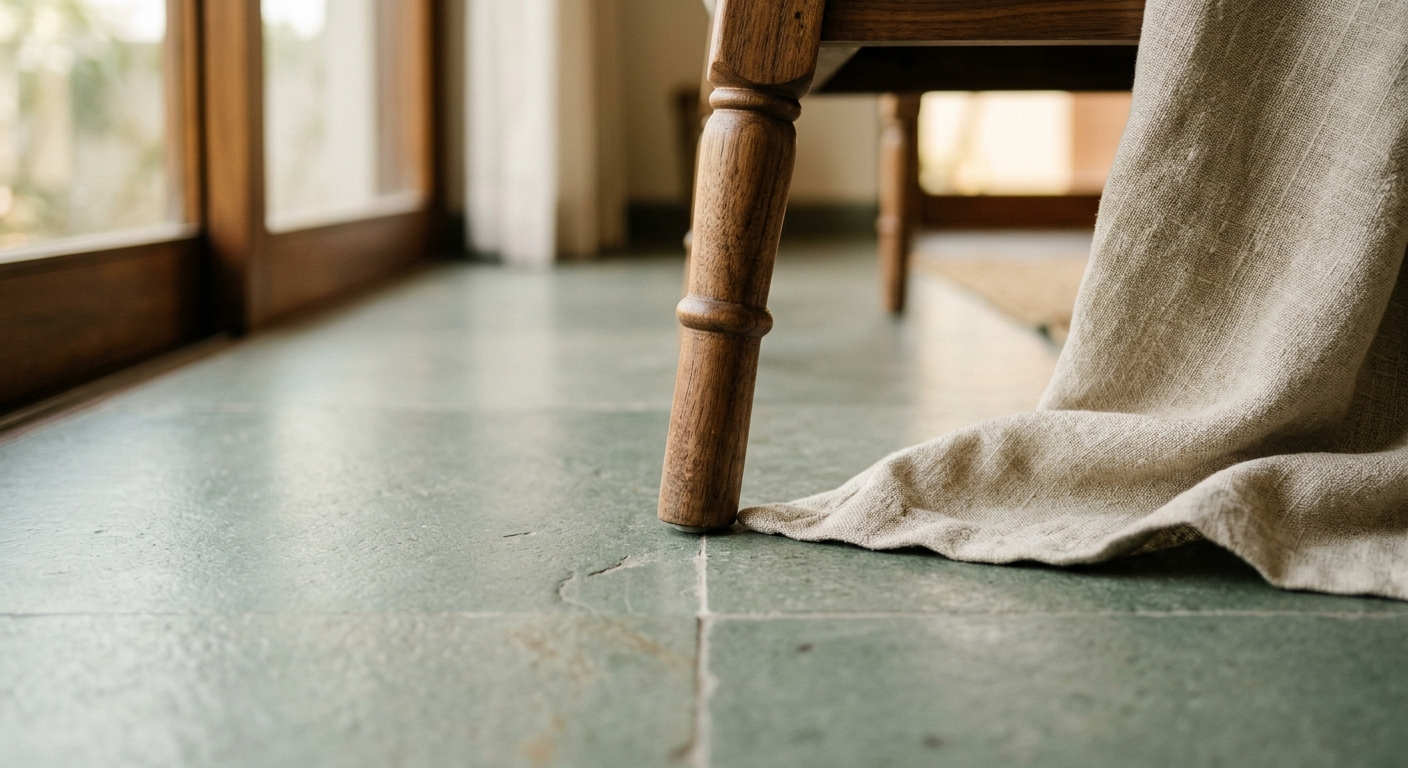
Solid timber, natural stone, real linen. Nothing pretending.
Personalisation
No two Samora homes look alike. Not one.
The Studio Practice
Twelve disciplines.
One considered home.
Whether it's a whole villa or a single, essential kitchen, we bring the same studio discipline — drawings, renders, honest materials and a fixed timeline.
Residential Interiors
Whole-home design, built around how you actually live.
Luxury Apartments
3, 4 & 5 BHK homes finished to a boutique-hotel standard.
Villas
Ground-up interiors for independent homes and farmhouses.
Modular Kitchens
Ergonomic, tactile kitchens engineered to last a decade.
Wardrobes & Storage
Fitted joinery that disappears into the architecture.
Turnkey Interiors
From empty shell to fully-styled handover — one team.
Commercial Offices
Studios and workplaces that feel unmistakably yours.
Landscaping
Balconies, terraces and courtyards designed for evenings in.
Furniture Design
Made-to-measure pieces, drawn and detailed in-house.
False Ceiling
Considered ceilings — where lighting and geometry meet.
Lighting Design
Layered lighting schemes that follow the sun and the mood.
3D Visualization
Photoreal renders so you experience the home before it exists.
Why Samora Spaces
The reasons families
come back a second time.
Interior design in India is a crowded room. We keep our promises so quietly that our clients tell everyone else.
Premium Materials
Sourced from makers we trust — solid wood, natural stone, real linen.
Experienced Designers
Every project is led personally by Sam, not handed off.
Transparent Pricing
Line-item quotes. No hidden costs, no last-week surprises.
On-site Supervision
A dedicated site lead is in your home, three days a week.
Fixed Project Timeline
Delivered on the date we shake hands on — or we own the delay.
5-Year Warranty
On all joinery, hardware and finishes we install.
Our Process
Eight steps.
One home.
From the first conversation to the last light switch — this is exactly how a Samora home is made.
Discovery Call
A candid conversation — about your home, your rituals and how you really live in a space.
Site Visit
We visit the property, measure everything twice, and read the light through the day.
Concept Design
Moodboards, plans, and a design language chosen only for you. No templates.
3D Visualization
Photoreal renders of every room. You walk through the home before a nail is hit.
Material Selection
In-person material sessions — you touch the timber, the stone, the linen.
Execution
Our in-house crew builds on site. Weekly check-ins, live progress log.
Quality Check
A 74-point snag list before we let you back into your home.
Handover
Styled, cleaned, and photographed. You walk in. You stay.
Client Notes
Homes that speak
for themselves.
"Sam didn't design us a house — he designed the way our mornings now feel. The kitchen alone changed how our family eats together."
Aparna & Rohan
4BHK Apartment, Whitefield
Frequently Asked
Answers,
not sales pitches.
Still unsure? Write to us at sam@samoraspaces.in — Sam responds personally.
Our residential engagements typically start from ₹ 15 lakhs for a 3BHK apartment. Villas and turnkey projects begin around ₹ 45 lakhs. Every quote is line-itemised and shared upfront.
Yes. Around 30% of our work is in Hyderabad, Chennai, Goa and second homes across South India. Site supervision travels with the project.
A 3BHK typically takes 12–14 weeks from concept to handover. A villa runs 20–28 weeks depending on scope. Timelines are agreed on Day 1 and tracked weekly.
We are a boutique studio, not a factory. Sam personally leads every project, we cap our intake to a handful of homes at a time, and we own the site until handover.
Yes. Photoreal 3D visualizations are a part of every project. You experience your home before we build it — no surprises.
For turnkey projects we prefer our in-house crew, since accountability sits with us. For design-only engagements, we happily work with your team.
We prefer honest materials — solid timber, natural stone, real linen, brushed brass, lime plaster. We avoid anything that pretends to be something else.
Yes — a 5-year warranty on all joinery, hardware and finishes we install, and a lifetime service relationship on anything we've built.
A four-tranche payment schedule tied to project milestones. Nothing paid upfront beyond a design retainer, everything against delivered work.
Absolutely. Furniture design, procurement and final styling are included in every turnkey engagement. The home is photographed before you move in.
Yes, we take on kitchens, primary bedrooms and libraries as standalone projects. These are our fastest engagements — typically 6–10 weeks.
Where our clients allow it, yes. We arrange private walkthroughs of past homes so you experience the craft firsthand.
No. A dedicated site lead is included in the turnkey fee — on your project three days a week, with a live daily photo log.
A 30-minute discovery call — no cost, no obligation. If we're the right studio for your home, we send a proposal within 5 working days.
Yes. Please write to sam@samoraspaces.in with the outline and we'll get back within 48 hours.